

Interior design
Concept to completion, drawn before it is built.


Concept, drawings, execution and handover — under one contract and one manager.

Measured survey of what is actually there, not what the plan says.
Layouts, materials and finishes developed with you.

Rendered views so you see the room before anyone builds it.

Site work sequenced to a schedule you can hold us to.

Snagged, cleaned and handed over ready to live in.
Concept to completion, drawn before it is built.
One contract for the entire fit-out.

Cabinetry sized to your kitchen, not to a catalogue.

Sensitive upgrades to older homes.

Curated pieces, delivered and installed.
Every project is photographed before work starts and after handover, from the same position. It keeps us honest and it shows you what is actually achievable in a space like yours.

Drag the handle to see the same room before and after.
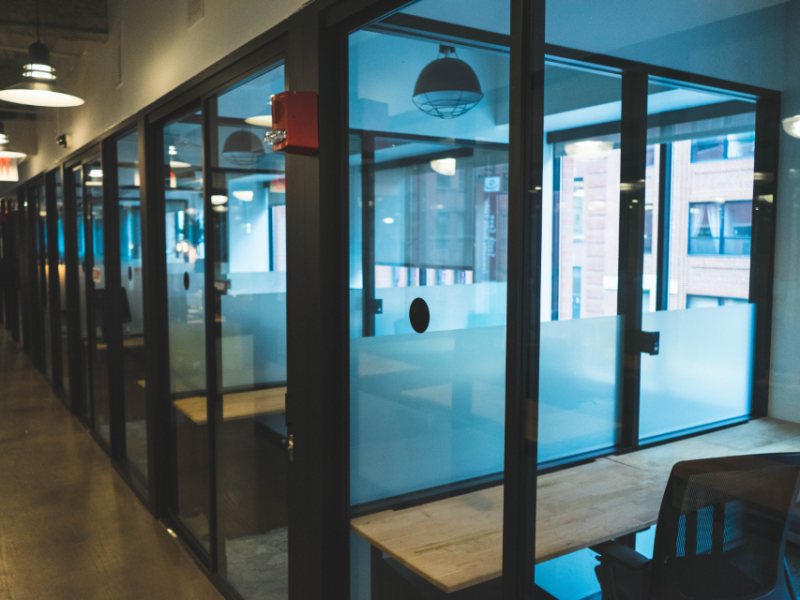
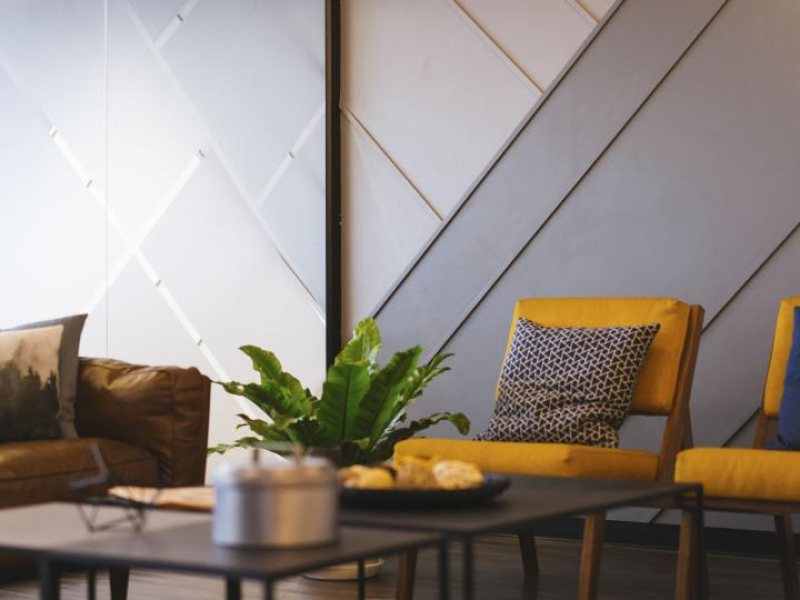 Before
After
Before
After
A two-bedroom flat stripped back and rebuilt around a single open living space, with built-in storage along…

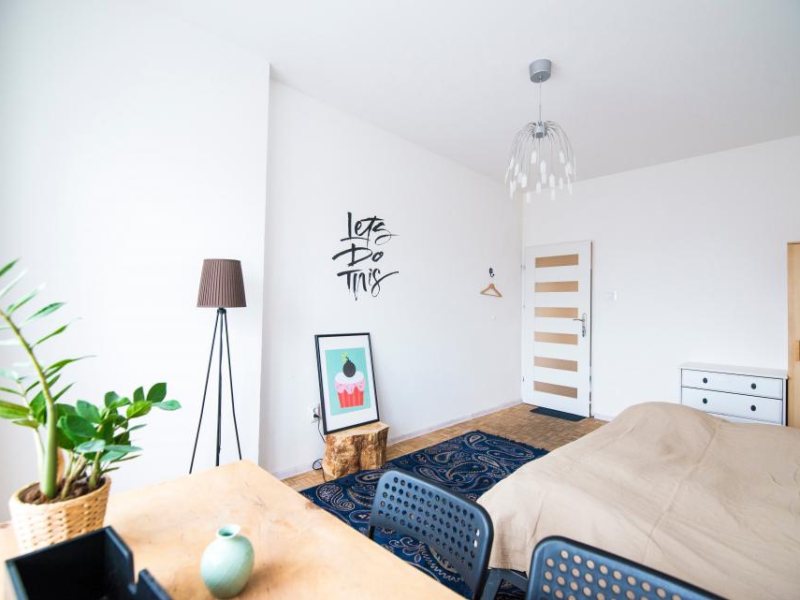 Before
After
Before
After
Main bedroom and dressing area reworked to add a walk-in wardrobe without losing floor space in the bedroom…

Sample boards and finish schedules prepared for client approval before procurement begins on every interiors…
 Call
Call
 WhatsApp
 Email
Email